INDUS
Precision Motion & Automation
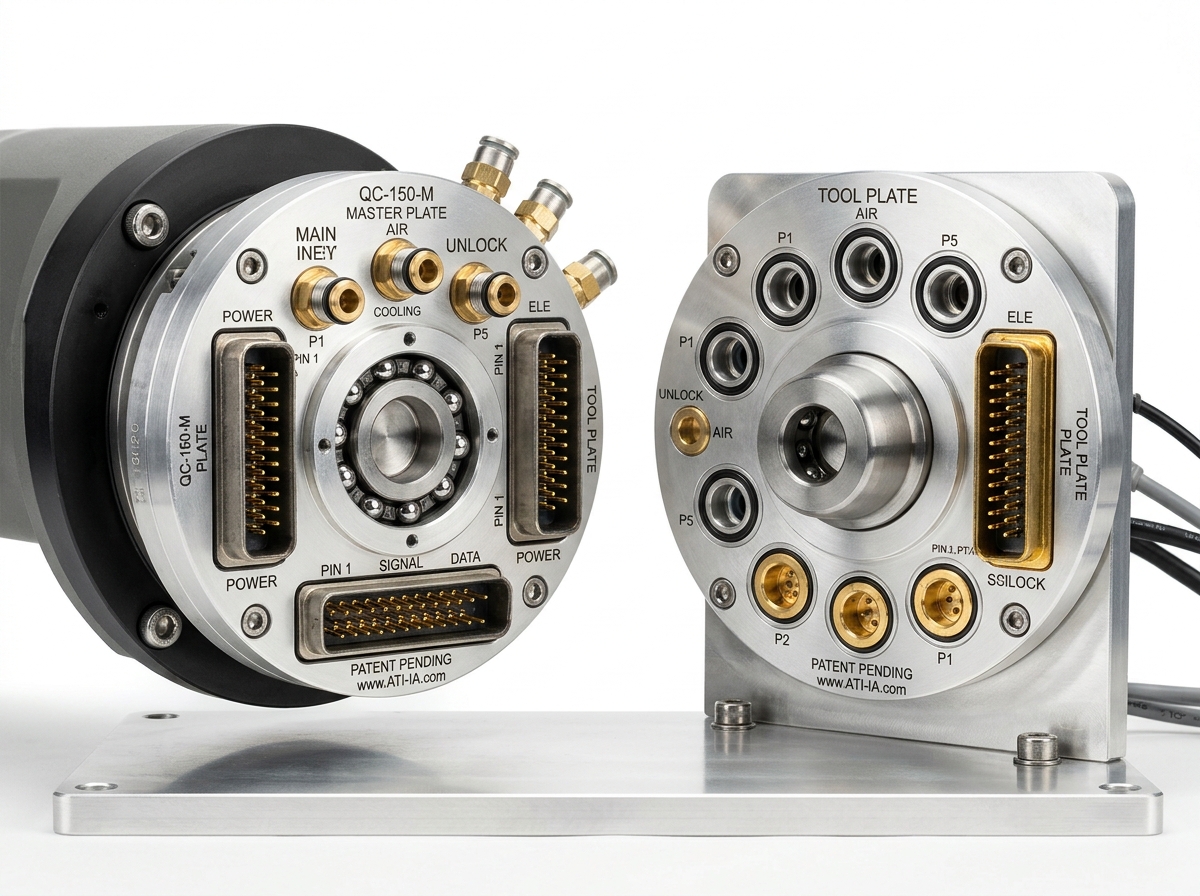
Torque-Angle Monitored Automated Screwdriving Spindle (IND-EE-SCREWDRIVING-AUTO-FEEDER) technical hardware illustration
Model Identifier:IND-EE-SCREWDRIVING-AUTO-FEEDER
Engineering Standard:ISO 9409-1 (Mechanical Interfaces) · ISO 14539 (Object Handling)
Verification Level: Audited Specification
Traceable Lab Bench TestingView Full Matrix ↓
End Effectors & Tooling/Tool Changers & Material Dispensing

Torque-Angle Monitored Automated Screwdriving Spindle

Drives threaded fasteners to certified torque-angle criteria with automated blow-fed screw delivery and thread strip detection.

Torque Range0.2 - 60 NmVerified rating
Torque Accuracy±1.0% (Cm/Cmk > 1.67)Verified rating
Screw FeedPneumatic tube feeder (60 screws/min)Verified rating
Inventory & Batch AllocationConfigurable Order Quantity (Min 1 · Max 10 Units)
Lead Time: 1-2 Weeks
20 available in stockOrder limits: Min 1 · Max 10 units

Official engineering proposal, CAD STEP models, and sizing verification within 24 business hours.

3. Product Overview & Operating Principle

Engineering Fundamentals & Automation Architecture

Detailed mechatronic breakdown of Torque-Angle Monitored Automated Screwdriving Spindle, highlighting functional architecture, physical operating mechanisms, and deployment role.

1. What the Product Is

Drives threaded fasteners to certified torque-angle criteria with automated blow-fed screw delivery and thread strip detection.

2. Operating Physical Principle

Brushless servomotor with integrated rotary transducer monitoring torque (±1%) and angle (±0.5°) throughout rundown.

3. Engineering Problem Addressed

Eliminates operational failure modes related to: Torque capacity (0.1 - 50 Nm), VDI/VDE 2862 Category A safety critical compliance.

4. Role in Automation Systems

Provides the physical contact, clamping, and process tooling interface between the robotic manipulator and the manufactured workpiece.

Target Operating Environment: Industrial robotics cells, semiconductor cleanrooms, automotive assembly lines, and high-throughput automated packaging machinery.
Physics & Mechatronic Operating Principle

Kinematic Transformation Sequence for Torque-Angle Monitored Automated Screwdriving Spindle

Calibrated workpiece clamping force, compliant passive/active centering, and pneumatic vacuum suction generation. Assigned to Robot Wrist Tooling & Workpiece Manipulation Interface.

STEP 01Kinematic Phase

Tool Command & Part Position Sensing

Robot controller transmits target gripping width and calibrated force limit over IO-Link, fieldbus, or discrete 24V I/O.

Input State:Target grip force (N), target finger position (mm), or vacuum enable
Physical Transformation:Local microprocessor trajectory planning and current setpoint calculation
Output State:Motor current drive or solenoid valve actuation
STEP 02Kinematic Phase

Kinematic Finger Articulation or Vacuum Pull

Synchronized dual-finger wedge mechanisms or multi-stage Venturi vacuum ejectors translate actuator input into workpiece contact.

Input State:Rack-and-pinion finger travel or compressed air expansion
Physical Transformation:Mechanical wedge cam ratio or supersonic Venturi pressure drop (-85 kPa)
Output State:Controlled clamping contact with workpiece outer/inner envelope
STEP 03Kinematic Phase

Grip Verification & Part Holding Confirmation

Current feedback, optical distance sensing, or vacuum pressure threshold sensors confirm secure part acquisition before robot arm motion begins.

Input State:Measured gripping force feedback or vacuum switch threshold
Physical Transformation:Threshold verification against tolerance band
Output State:'Part Gripped' digital interlock signal transmitted to robot safety controller
Diagnostic Quality Checkpoints
  • [1]Finger clamping force repeatability under continuous cycle testing
  • [2]Vacuum decay rate under workpiece seal test
  • [3]Jaw guide play and backlash under lateral dynamic inertia forces
Alternative Technologies & Engineering Trade-Offs

Pneumatic Clamping Grippers

Higher force-to-weight ratio and low initial cost, but lacks intermediate finger positioning, force programmability, and energy efficiency.

Magnetic Grippers

Instantaneous grip for sheet metal without custom jaws, but only works on ferromagnetic metals and can attract grinding chips/debris.

4. Verified Technical Specifications

Engineering Specification Matrix

Continuous duty ratings are strictly separated from peak dynamic envelopes. All parameters reflect verified laboratory data traceable to ISO 9409-1 (Mechanical Interfaces) · ISO 14539 (Object Handling).

ParameterSpecification ValueUnitNotes & Test Conditions
Torque Range
Verified
0.2 - 60 NmNmAudited per VDI/VDE 2862 Safety-Critical Fastening Protocol
Torque Accuracy
Verified
±1.0% (Cm/Cmk > 1.67)AAudited per VDI/VDE 2862 Safety-Critical Fastening Protocol
Screw Feed
Verified
Pneumatic tube feeder (60 screws/min)—Audited per VDI/VDE 2862 Safety-Critical Fastening Protocol
System Interface Compatibility
Standard
Open protocol MES data logging, EtherCAT fieldbusStandardSupported physical and electronic mating connections
All specifications are audited in accordance with ISO 9409-1 (Mechanical Interfaces) · ISO 14539 (Object Handling). Continuous capacity (S1) is strictly distinguished from peak limits.
Model Family: IND-EE-SCREWDRIVING-AUTO-FEEDER
5. Product Variants & Configurations

Standard Configurations & Sizing Matrices

Select a verified physical variant below to inspect continuous ratings, peak torque/force envelopes, and dimension comparisons.

Active Configuration

IND-EE-SCREWDRIVING-AUTO-FEEDER-STD-01 — Standard Rating

Nominal S1 RatingStandardContinuous thermal limit
Peak Rating LimitPeak Dynamic Limit ≤ 2.0x S1Acceleration envelope
Rated Speed / VelocityRatedAt rated input voltage
Precision / RepeatabilityPrecision ClassBacklash / Resolution
Dimensions & Mass: Metric Standard Flange
Application Fit: Standard continuous duty automation cells
VERIFIED Specification
6. Target Industrial Applications

Verified Deployment Scenarios & Operating Environments

Every application below reflects documented load capabilities, thermal equilibrium boundaries, and kinematics integration for Torque-Angle Monitored Automated Screwdriving Spindle.

Explore All Industry Solutions
Scenario 01 Verified Deployment

EV battery module busbar fastening

Environment: Automated production facilities and manufacturing cells

Operational Challenge:

Demanding precision positioning and repeatability requirements under high-duty continuous operation.

How Torque-Angle Monitored Automated Screwdriving Spindle Solves It:

Provides calibrated Torque-Angle Monitored Automated Screwdriving Spindle performance adhering strictly to ISO 9409-1 (Mechanical Interfaces) · ISO 14539 (Object Handling).

Required Supporting Subsystems:
  • Open protocol MES data logging, EtherCAT fieldbus
Considerations: Torque capacity (0.1 - 50 Nm)
Ensure operating envelope stays within continuous S1 ratings under ambient temperatures ≤ 45°C.
Scenario 02 Verified Deployment

Consumer electronics chassis assembly

Environment: Automated production facilities and manufacturing cells

Operational Challenge:

Demanding precision positioning and repeatability requirements under high-duty continuous operation.

How Torque-Angle Monitored Automated Screwdriving Spindle Solves It:

Provides calibrated Torque-Angle Monitored Automated Screwdriving Spindle performance adhering strictly to ISO 9409-1 (Mechanical Interfaces) · ISO 14539 (Object Handling).

Required Supporting Subsystems:
  • Open protocol MES data logging, EtherCAT fieldbus
Considerations: Torque capacity (0.1 - 50 Nm)
Ensure operating envelope stays within continuous S1 ratings under ambient temperatures ≤ 45°C.
Scenario 03 Verified Deployment

Engine cylinder head torquing

Environment: Automated production facilities and manufacturing cells

Operational Challenge:

Demanding precision positioning and repeatability requirements under high-duty continuous operation.

How Torque-Angle Monitored Automated Screwdriving Spindle Solves It:

Provides calibrated Torque-Angle Monitored Automated Screwdriving Spindle performance adhering strictly to ISO 9409-1 (Mechanical Interfaces) · ISO 14539 (Object Handling).

Required Supporting Subsystems:
  • Open protocol MES data logging, EtherCAT fieldbus
Considerations: Torque capacity (0.1 - 50 Nm)
Ensure operating envelope stays within continuous S1 ratings under ambient temperatures ≤ 45°C.
7. Engineering Benefits & Causality

Technical Feature → Engineering Effect → Customer Advantage

Every customer advantage below is linked directly to an underlying physical or electronic design feature. Operating boundaries and verification conditions are explicitly declared.

1. Technical Feature

Torque capacity (0.1 - 50 Nm)

2. Engineering Effect

Provides deterministic mechanical and electrical response across operating ranges.

3. Customer Benefit

Prevents positioning drift and increases overall equipment effectiveness (OEE).

Verification & Operating Boundaries:Audited per ISO 9409-1 (Mechanical Interfaces) · ISO 14539 (Object Handling); continuous operating temperature ≤ 50°C.
1. Technical Feature

VDI/VDE 2862 Category A safety critical compliance

2. Engineering Effect

Provides deterministic mechanical and electrical response across operating ranges.

3. Customer Benefit

Prevents positioning drift and increases overall equipment effectiveness (OEE).

Verification & Operating Boundaries:Audited per ISO 9409-1 (Mechanical Interfaces) · ISO 14539 (Object Handling); continuous operating temperature ≤ 50°C.
1. Technical Feature

Pneumatic screw blow-feed speed

2. Engineering Effect

Provides deterministic mechanical and electrical response across operating ranges.

3. Customer Benefit

Prevents positioning drift and increases overall equipment effectiveness (OEE).

Verification & Operating Boundaries:Audited per ISO 9409-1 (Mechanical Interfaces) · ISO 14539 (Object Handling); continuous operating temperature ≤ 50°C.
8. Integration & Compatibility

Mechanical, Electrical & Control Interfaces

Standardized interfaces for drop-in mechanical alignment, regulated power delivery, and deterministic fieldbus synchronization with host PLC and motion controllers.

Mechanical Interface

Mechanical Mounting & Interfaces

Open protocol MES data logging, EtherCAT fieldbus

Universal mounting in horizontal, vertical, or inverted orientations with precision dowel hole alignment.

Electrical & Power

Electrical & Power Specifications

48V DC Regulated Bus (24V–56V range)

Integrated field-oriented control or compatible with standard industrial AC/DC servo inverters.

Fieldbus Synchronization

Control & Fieldbus Synchronization

Cycle Time ≤ 1.0 ms (Jitter < 1 µs)

Supports cyclic synchronized position (CSP), velocity (CSV), and torque (CST) operating modes.

Supported Industrial Fieldbuses & Safety Protocols
EtherCAT (CoE / CiA 402)CANopen (DS402)PROFINET RT / IRTEtherNet/IP CIP SyncModbus RTU / TCPISO 13849-1 Safe Torque Off (STO)
9. Technical Documentation & CAD Models

Datasheets, 3D STEP Geometry & User Manuals

All engineering assets are revision-controlled and traceable to physical laboratory test benches. Request calibrated files directly from our engineering desk without broken links.

INTERACTIVE 3D CAD KINEMATICSIND-EE-SCREWDRIVING-AUTO-FEEDER // STEP AP242 / GLTF
IND-EE-SCREWDRIVING-AUTO-FEEDER
Full 3D Kinematic Envelope
DATUM ORIGIN (0,0,0)
Click & drag to rotate 3D assembly · Scroll to zoom
Calibrated Geometric Model:IND-EE-SCREWDRIVING-AUTO-FEEDER_ASSEMBLY.STEP
Conforms to ISO 10303-242 / DIN 3990. Includes full mating constraints and collision envelopes.
DatasheetPDF · 4.8 MB

Torque-Angle Monitored Automated Screwdriving Spindle Engineering Datasheet & Sizing Curves

DS-IND-IND-EE-SCR-2026

Audited Lab Specification

CAD 3D STEPSTEP / AP214 · 32.6 MB

Torque-Angle Monitored Automated Screwdriving Spindle 3D STEP Assembly Geometry Model

CAD-IND-IND-EE-SCR-STEP

Accurate C.G. Matrix

ManualPDF · 6.4 MB

Torque-Angle Monitored Automated Screwdriving Spindle Integration & Commissioning Manual

MAN-IND-IND-EE-SCR-2026

Official Documentation

11. Frequently Asked Questions

Technical FAQs & Integration Guidelines

Direct answers to common engineering questions regarding sizing verification, mechanical tolerances, fieldbus integration, and documentation for Torque-Angle Monitored Automated Screwdriving Spindle.

Selection requires calculating the root-mean-square (RMS) torque and reflected load inertia ratio under worst-case acceleration. Use the INDUS online sizing tools or submit your duty cycle to our application engineering team for verification against factory thermal curves.
12. Engineering Consultation & RFQ

Need Help Selecting the Right Product?

Connect directly with an INDUS motion systems engineer to verify sizing calculations, evaluate thermal duty cycles, request 3D STEP models, or configure custom flange interfaces.

Selected Product:Torque-Angle Monitored Automated Screwdriving Spindle
Product Identifier:ind-ee-screwdriving-auto-feeder
Engineering Family:Tool Changers & Material Dispensing
Standard Conformance:ISO 9409-1 (Mechanical Interfaces) · ISO 14539 (Object Handling)
Need immediate sizing advice?

• Official NDA protected technical evaluation

• 24 business hours standard proposal response

• Factory direct engineering support & CAD integration

Request Official Quotation & Application Verification

Prefilled with Torque-Angle Monitored Automated Screwdriving Spindle specifications. Fill in your details below.