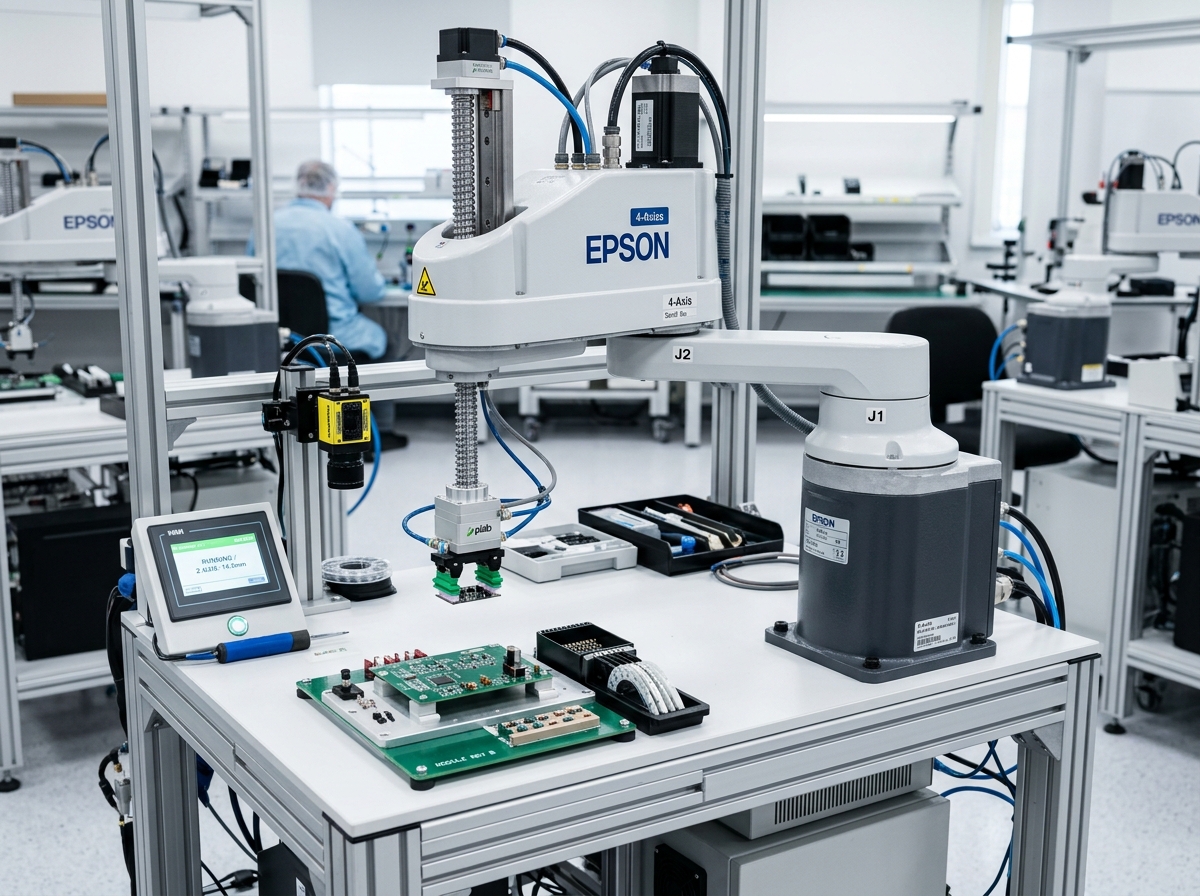
IND-ROB-ASM-085-H
Verified
Industrial Robots
Assembly Robots
High-accuracy robotic assembly cell combining vision, force sensing, and automatic tool changing.
Nominal Payload …7.0 kg
Maximum Reach Ra…850 mm
Pose Repeatability±0.020 mm
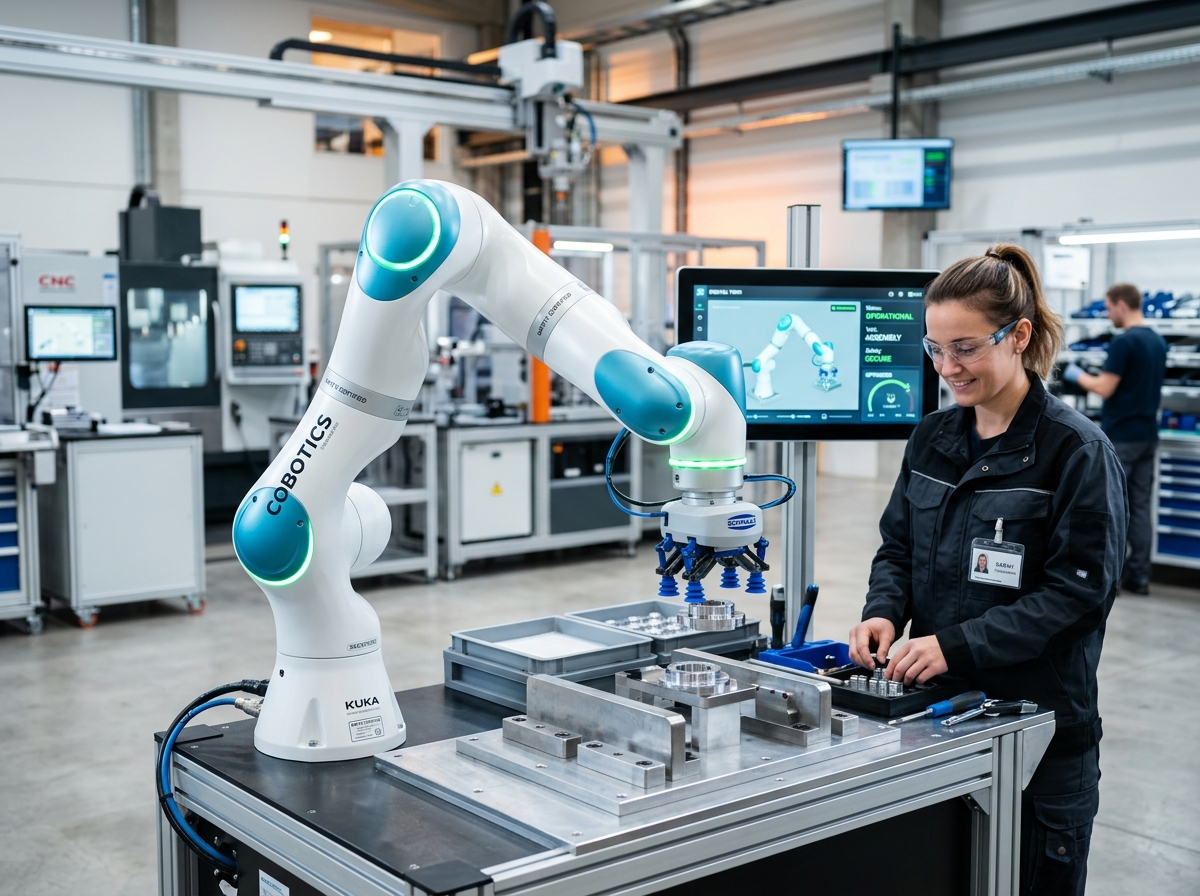
Precision robot guiding 3D laser profilers and optical scanners for 100% automated quality auditing.
Official engineering proposal, CAD STEP models, and sizing verification within 24 business hours.
Detailed mechatronic breakdown of Inspection Robots, highlighting functional architecture, physical operating mechanisms, and deployment role.
The IND-ROB-INS-1200 is a specialized 6-axis robot engineered specifically for high-accuracy non-contact dimensional inspection, 3D laser scanning, and structured-light optical metrology. Featuring thermally compensated composite link shells, ultra-low-backlash harmonic drives, and active vibration-damped servo loop algorithms, it provides volumetric positioning accuracy calibrated to ISO 10360-8 standards.
The IND-ROB-INS-1200 is a specialized 6-axis robot engineered specifically for high-accuracy non-contact dimensional inspection, 3D laser scanning, and structured-light optical metrology. Featuring thermally compensated composite link shells, ultra-low-backlash harmonic drives, and active vibration-damped servo loop algorithms, it provides volumetric positioning accuracy calibrated to ISO 10360-8 standards.
Addresses kinematic precision challenges by: Sensor weight + mounting bracket: verify total weight is ≤ 10kg to maintain metrology accuracy.
Executes high-speed multi-axis kinematic manipulation, assembly, welding, or material handling tasks within structured automated cells.
Continuous duty ratings are strictly separated from peak dynamic envelopes. All parameters reflect verified laboratory data traceable to INDUS Metrology Center Zeiss CMM Laser Qualification #2.
| Parameter | Specification Value | Unit | Notes & Test Conditions |
|---|---|---|---|
Nominal Sensor Payload Verified | 10.0 | kg | Dedicated for 3D optical scanner or laser profiler |
Maximum Reach Radius Verified | 1200 | mm | Spherical working volume |
Pose Repeatability (RP) Verified | ±0.015 | mm | Calibrated with dynamic laser tracker |
Volumetric Absolute Accuracy Verified | ±0.050 | mm | With 24-point kinematic DH parameter calibration |
Pose Stabilization / Settle Time Verified | < 120 | ms | Ultra-fast settling for optical sensor capture |
Thermal Drift Coefficient Verified | < 3.5 | µm/°C | Internal temperature sensors with active compensation |
Maximum Inspection Velocity Verified | 800 | mm/s | Ultra-smooth constant velocity contouring |
Total Manipulator Mass Verified | 88.0 | kg | Thermally stabilized structural casting |
Every application below reflects documented load capabilities, thermal equilibrium boundaries, and kinematics integration for Inspection Robots.
Environment: Industrial assembly, inspection, and robotic workcells
Eliminating cycle time bottlenecks and cumulative tolerance stack-up.
Integrates directly via standardized mechanical flanges and communication interfaces.
Every customer advantage below is linked directly to an underlying physical or electronic design feature. Operating boundaries and verification conditions are explicitly declared.
Eliminates dimensional variance and structural backlash across all production lots.
Guarantees drop-in mechanical interchangeability and repeatable kinematic trajectories.
Resists torsional and bending deflection under dynamic acceleration cycles.
Prevents machine vibration chatter and protects sensitive end-of-arm tooling.
Enables plug-and-play communication and rapid electrical integration.
Cuts system commissioning time by up to 50% and simplifies diagnostic tracing.
Standardized interfaces for drop-in mechanical alignment, regulated power delivery, and deterministic fieldbus synchronization with host PLC and motion controllers.
Metrology Base Flange (Ø220mm)
Floor pedestal mount standard; optical rail mount variant available
Single-Phase 200-240 VAC or 3-Phase 380-480 VAC, 50/60 Hz (2.8 kVA)
INDUS RC-600M Metrology Controller with deterministic optical sensor sync
Sync Cycle: 500 µs interpolation loop with hardware camera trigger output
Supports cyclic synchronized position (CSP), velocity (CSV), and torque (CST) operating modes.
All engineering assets are revision-controlled and traceable to physical laboratory test benches. Request calibrated files directly from our engineering desk without broken links.
IND-INSPECTION_ASSEMBLY.STEPAudited Lab Specification
Accurate C.G. Matrix
Official Documentation
High-accuracy robotic assembly cell combining vision, force sensing, and automatic tool changing.
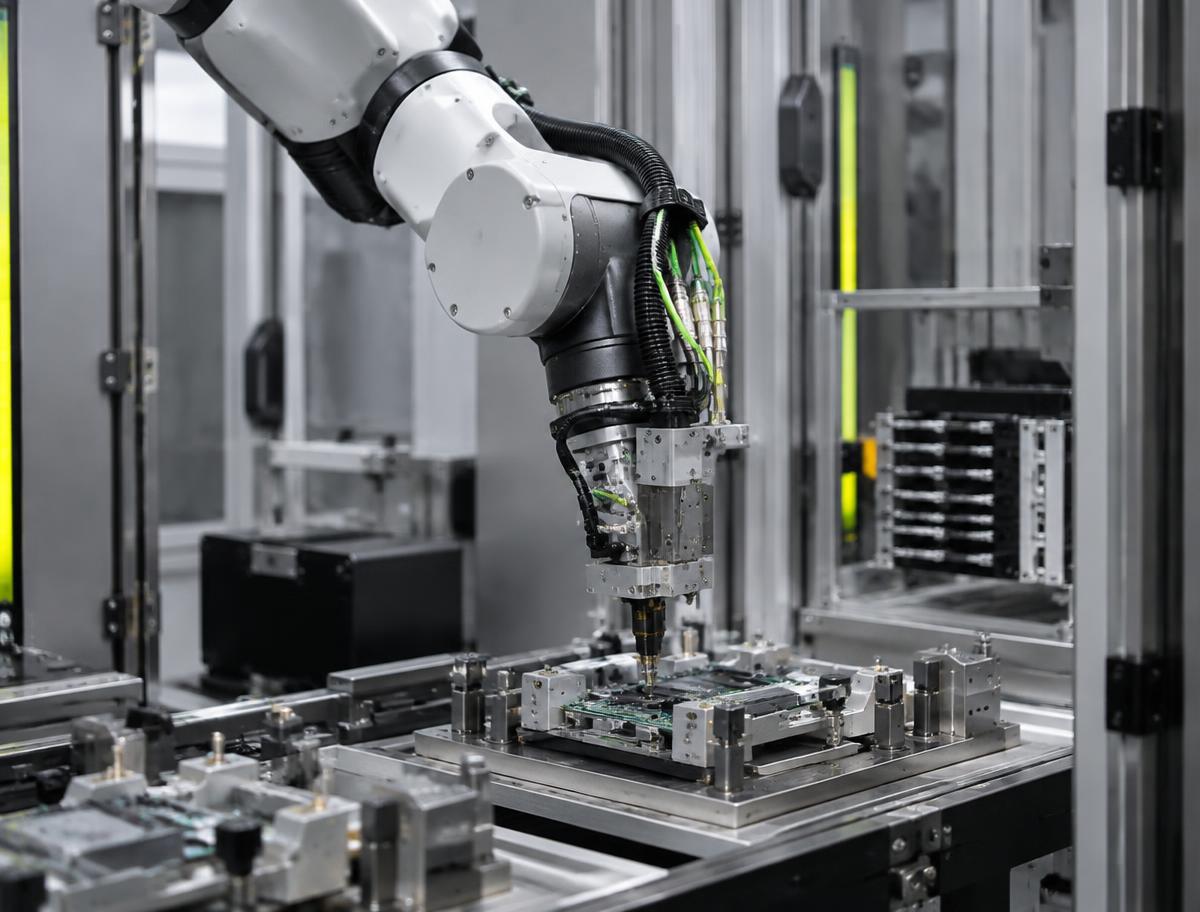
Flexible multi-axis platform for complex welding, machine tending, and precision assembly tasks.
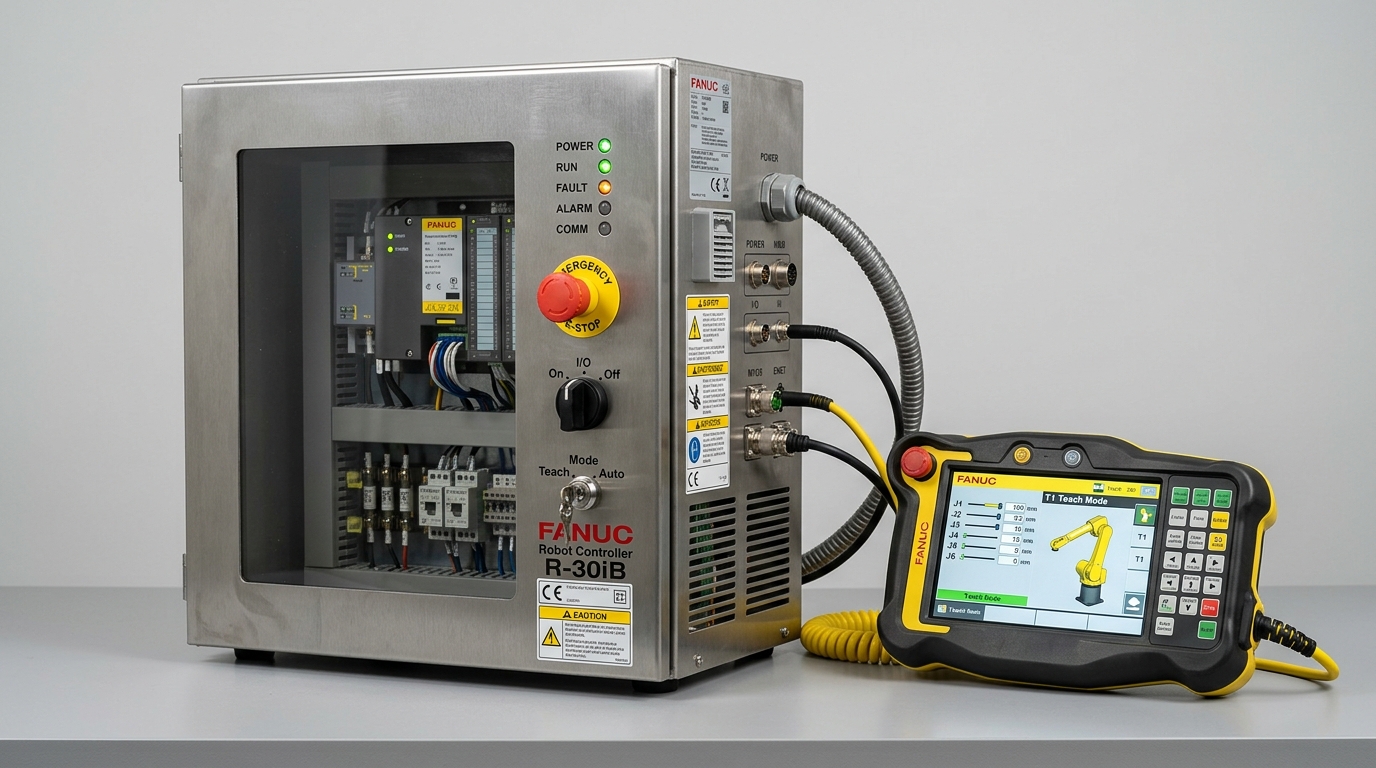
Industrial-grade controller computing forward/inverse kinematics with integrated functional safety.
Direct answers to common engineering questions regarding sizing verification, mechanical tolerances, fieldbus integration, and documentation for Inspection Robots.
Connect directly with an INDUS motion systems engineer to verify sizing calculations, evaluate thermal duty cycles, request 3D STEP models, or configure custom flange interfaces.
• Official NDA protected technical evaluation
• 24 business hours standard proposal response
• Factory direct engineering support & CAD integration